
Design-Build
One contract. One team. Design and construction coordinated from the first sketch to the final punch list, so the budget you approve is the budget you pay.
Why clients choose design-build over design-bid-build.
In a traditional design-bid-build project, the architect and the contractor rarely talk until the design is finished, which is exactly when the most expensive surprises show up: a structural detail that doubles the steel budget, a mechanical layout that conflicts with the site, a finish schedule nobody priced correctly. By the time the contractor sees the drawings, the client has already committed to a design that may not be buildable at the intended cost.
Design-build closes that gap. Leo's Construction Services works alongside your design team from early concept, pricing decisions in real time as the design develops rather than after it's finalized. You get one point of contact, one contract, and one party accountable for both the drawings and the construction, which means fewer change orders, fewer finger-pointing disputes, and a schedule that reflects what's actually buildable rather than what looked good on paper.
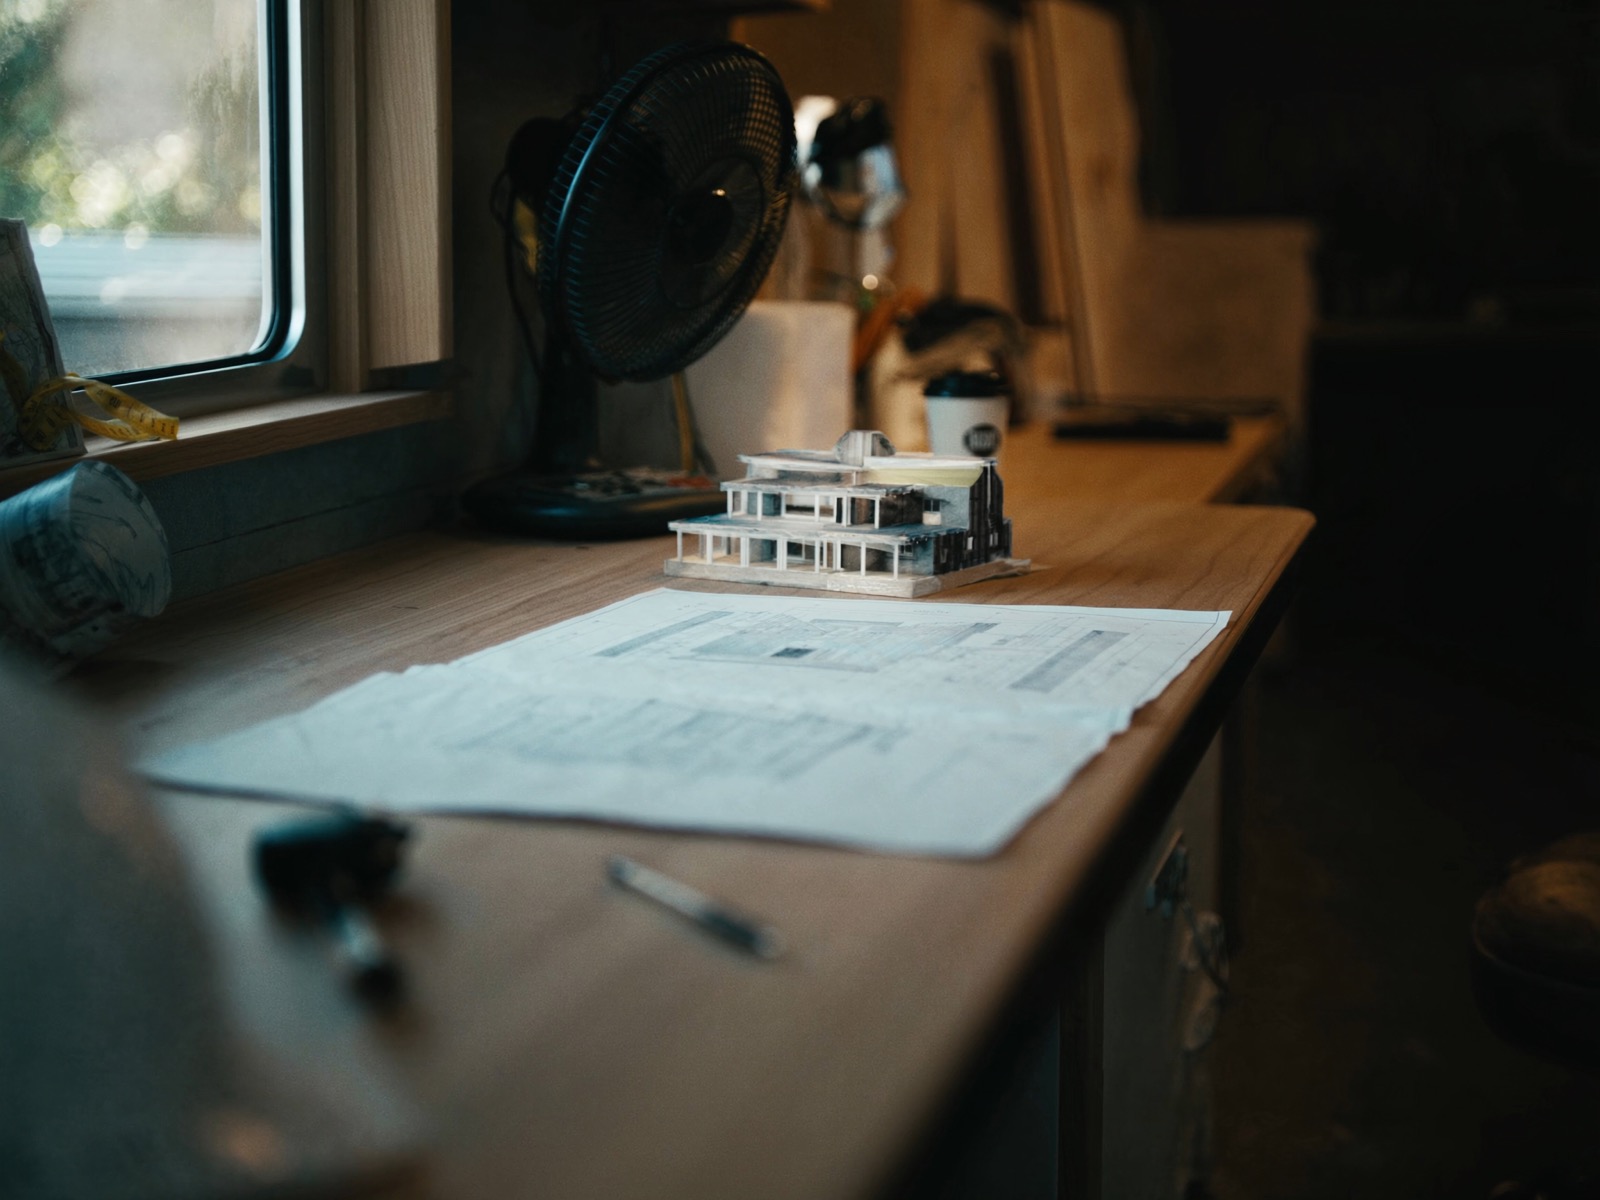
How a design-build project runs with us.
Program & Budget Alignment
We start by understanding what the space needs to do and what it needs to cost, before a single line is drawn, so every design decision that follows is grounded in a real number.
Concurrent Design & Pricing
As design develops, we price it in parallel. If a detail is going to blow the budget, you hear about it while it's still a sketch, not after it's a permitted drawing set.
Permitting & Pre-Construction
We manage permitting, finalize subcontractor pricing from our pre-qualified trade network, and lock a construction schedule before breaking ground.
Construction & Close-Out
One project manager oversees the build from mobilization through final walkthrough, with the same team that priced and designed the project accountable for delivering it.
Scope and scale we've delivered.
A recent design-build engagement for a Central Florida commercial client involved a 9,600 sq ft ground-up build, taken from initial programming through occupancy in 10 months, with real-time budget tracking that held the final cost within 3% of the originally approved design-phase estimate. Full project detail lives on our Projects page, including work where client confidentiality limits what we can name directly.
Have a project that needs design and construction under one roof?
Tell us the scope. We'll respond within one business day.